Quick answer
For most CNC machined parts, Ra 1.6 µm is the right callout — and Ra 3.2 µm is roughly what you get if the drawing says nothing. As-milled surfaces land around Ra 1.6–3.2 µm and as-turned surfaces around Ra 0.8–1.6 µm with no extra operation. Calling out Ra 0.8 or finer means a finishing pass or a grinding step, and the price follows the extra machine time rather than the number on the drawing.
The useful question is not “how smooth can you go” but “what does this surface have to do” — seal, slide, or simply not look bad.
What Ra actually measures
Ra is the arithmetic average of the peaks and valleys on a surface, measured over a sampling length and reported in micrometres (µm). Lower is smoother. It is the most common finish callout on engineering drawings because it is one number, it is easy to write, and it can be checked with a portable roughness tester.
What Ra does not tell you:
- The shape of the peaks. Two surfaces can both read Ra 1.6 and behave very differently — one sharp with clear tool marks, one plateaued and worn-in.
- Waviness. Ra averages out the longer, rolling deviation that makes a face look wavy. If a sealing face has to be flat, flatness is a separate callout.
- Lay direction. The circular marks left by turning behave differently from the parallel marks left by milling, particularly on lubricated surfaces.
- The extremes. Rz, Rp and Rmax describe the worst peaks and valleys; Ra averages them away. Where one deep scratch would cause a leak or start a crack, call out Rz as well.
Finish and dimensional tolerance are separate things, and it is worth keeping them separate on the drawing too — see our breakdown of CNC machining tolerances for the dimensional side.
Ra by process: what you get without asking
| Process | Typical Ra (µm) | Notes |
|---|---|---|
| As-milled | 1.6 – 3.2 | Default for milling. Improves with sharp tools, a finishing pass and a finer stepover. |
| As-turned | 0.8 – 1.6 | Driven more by feed rate and tool nose radius than by spindle speed. |
| 5-axis machining | 1.6 – 3.2 | A tilted tool can leave a coarser finish on shallow faces — say which faces matter. |
| Wire EDM | 0.4 – 1.6 | Each skim pass improves the finish and removes the recast layer. |
| Surface and cylindrical grinding | 0.1 – 0.4 | The step to take when Ra 0.8 is not enough, or when the material is hardened. |
| Polishing and lapping | below 0.1 | A separate, largely manual operation — priced by hand, not by machine time. |
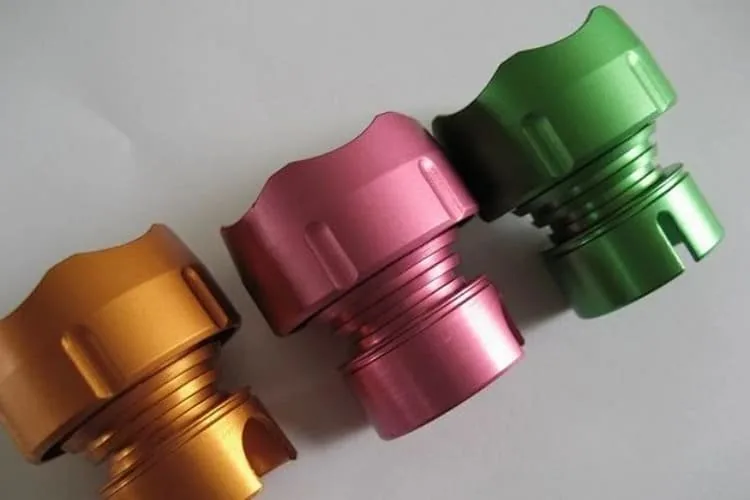
Bead blasting, anodizing and powder coating change how a surface looks, and coatings change how thick it is — they are not roughness specifications. An anodized part is usually blasted first, which gives a uniform matte appearance and raises Ra slightly.
Which Ra do you actually need?
| Surface | Common callout | Why |
|---|---|---|
| Non-critical and cosmetic faces | Ra 3.2 | Reached by normal machining with no extra pass. |
| Mating faces, gasket seats, general fits | Ra 1.6 | The workhorse callout — flat enough to seal with a gasket, cheap to achieve. |
| Bearing seats, sliding and guiding surfaces | Ra 0.8 | Fewer asperities means less wear-in and better lubricant retention. |
| Hydraulic and sealing faces | Ra 0.4 | Usually ground, and often paired with a flatness callout. |
| Gauge and lapped faces | Ra 0.1 or finer | Specialist work, quoted separately. |
These are the callouts we see most often, not a standard. If you are unsure, leave most of the part untoleranced and mark only the two or three faces that genuinely do something.
Why a finer finish costs more
- Feed rate drops. Ra is dominated by feed per revolution on turned parts and by stepover on milled ones. Halving the feed roughly quarters the theoretical roughness — and roughly doubles the cutting time.
- An extra pass is needed. Ra 0.8 does not come off the same tool, speed and depth of cut used for roughing. A finishing pass means another tool, another setup, or both.
- Below about Ra 0.8 the process changes. Grinding, honing or lapping is a different machine and a different price.
- Inspection takes time. Roughness is measured with a tester on a clean surface, per feature rather than per part.
None of that is a reason to accept a poor finish. It is a reason to put the fine callout where it earns its keep.
How to specify surface finish on a drawing
- Use Ra unless you have a specific reason to use Rz or Rmax. Ra is what most shops can measure quickly.
- Call out the finish on individual faces, not on the whole part. A blanket “Ra 0.8 all over” turns every surface into a finishing job.
- Remember that a coating changes the surface. Anodizing adds roughly 5–25 µm per surface — if a bore is a fit, say whether the callout applies before or after coating.
- If a face has to seal, add flatness. Ra alone does not stop a face being wavy.
- Say what the surface does. “Bearing seat Ra 0.8” tells the machinist something useful; “all over Ra 0.8” does not.
Frequently asked questions
What surface finish do I get if my drawing says nothing?
Around Ra 1.6–3.2 µm as-milled and Ra 0.8–1.6 µm as-turned. If a face needs to be smoother than that, give it a callout.
Is a lower Ra always better?
No. Finer finishes cost more, and some surfaces work better slightly rough — a surface that is too smooth can hold less lubricant or bond less well. Match the finish to the job.
Can you measure surface finish and report it?
Yes. Roughness is checked with a portable tester and the readings can be included in the dimensional report. Ask at quote stage so it goes into the inspection plan.
Does anodizing make a part smoother?
No. Anodizing grows a layer outwards from the surface and broadly follows the roughness underneath, so a rough-machined surface stays rough under the coating. Parts are usually blasted before anodizing for a uniform matte look, which raises Ra slightly.
What is the difference between Ra and Rz?
Ra is the average deviation over the sampling length. Rz is the average distance between the highest peak and the deepest valley within each sampling length — typically 4 to 7 times Ra on a machined surface. Rz is the better callout when a single deep scratch would cause a leak or a crack.
Send us the drawing
If you are not sure which finish a face needs, send the drawing with a note on what the part does and we will tell you what we would call out — and what we would leave alone. Request a quote and you get price and lead time within 48 hours in the normal case. The finishes we arrange on the same order are listed under surface finishes.