
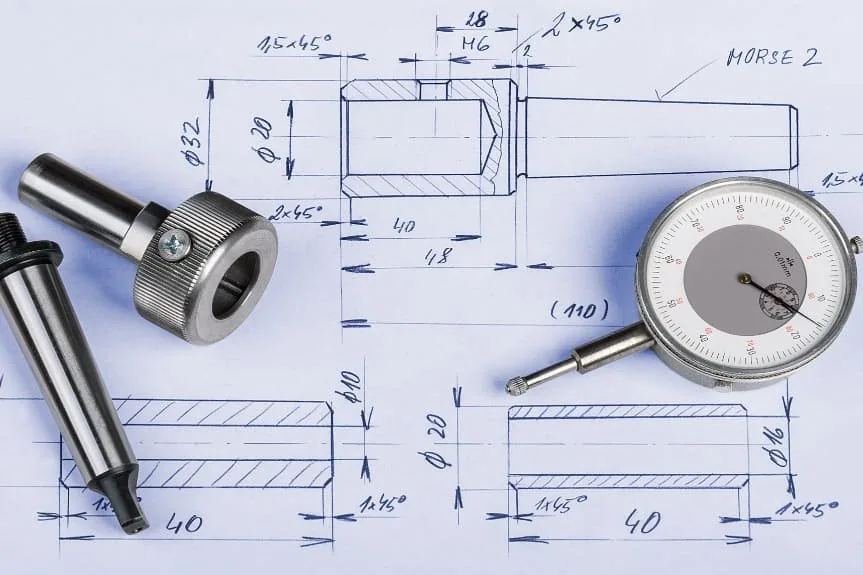
CNC Machining Tolerances
What we hold as standard, what costs extra, and how to put tolerances on your drawing without paying for precision the part does not need.
- ISO 2768-m on dimensions without a tolerance callout
- ±0.01 mm on the dimensions you mark as critical
- ±0.005 mm where geometry and material allow
- Inspection against your drawing before shipment; reports on request
The short answer
Three numbers cover almost every job we quote.
Dimensions without a tolerance callout follow ISO 2768-m. Dimensions you mark as critical are held to ±0.01 mm. ±0.005 mm is achievable where the geometry and material allow, and we will tell you plainly if a feature cannot take it.
Anything tighter is quoted rather than assumed. If a feature genuinely needs ±0.002 mm, that is a grinding conversation, not a milling one — and it is far cheaper to say so at quote stage than to find out on the CMM.
Tolerance capability
What the shop holds routinely, and what needs a conversation before we quote it.
General tolerance
ISO 2768-m
Applies to every dimension that has no tolerance of its own. See the chart below for the actual numbers.
Critical features
±0.01 mm
Held on the dimensions you mark as functional. This is the number most parts actually need.
High precision
±0.005 mm
Where geometry and material allow — shallow cuts, stable material, and a feature the tool reaches without deflection.
As-milled finish
Ra 1.6 – 3.2 µm
Standard for milling. Turning runs Ra 0.8 – 1.6 µm. Finer than that is a separate finishing pass.
Form and position
To your callout
Flatness, perpendicularity and position are quoted against the GD&T on your drawing. With no callout, ISO 2768-2 applies.
Before shipment
Checked to drawing
Every part is inspected against your drawing. Dimensional reports and material certificates on request.
ISO 2768-m tolerance chart
Linear dimensions, ISO 2768-1. A dimension only uses one of these values when the drawing gives it no tolerance of its own.
| Nominal size (mm) | ISO 2768-f (fine) | ISO 2768-m (our default) | ISO 2768-c (coarse) |
|---|---|---|---|
| 0.5 – 3 | ±0.05 mm | ±0.1 mm | ±0.2 mm |
| 3 – 6 | ±0.05 mm | ±0.1 mm | ±0.3 mm |
| 6 – 30 | ±0.1 mm | ±0.2 mm | ±0.5 mm |
| 30 – 120 | ±0.15 mm | ±0.3 mm | ±0.8 mm |
| 120 – 400 | ±0.2 mm | ±0.5 mm | ±1.2 mm |
| 400 – 1000 | ±0.3 mm | ±0.8 mm | ±2 mm |
| 1000 – 2000 | ±0.5 mm | ±1.2 mm | ±3 mm |
What ISO 2768-m does and does not cover
It applies only to dimensions that have no tolerance of their own. The moment you write ±0.02 next to a dimension, that number wins and ISO 2768 stops applying to it. This is the most misunderstood part of the standard.
Angular dimensions use the same classes: ±1° up to 10 mm, ±0°30′ from 10 to 50 mm, ±0°20′ from 50 to 120 mm, ±0°10′ from 120 to 400 mm, and ±0°5′ above 400 mm.
Chamfers and external radii get their own, wider band: ±0.2 mm up to 3 mm, ±0.5 mm from 3 to 6 mm, and ±1 mm above 6 mm. Do not expect a chamfer to line up to a general linear tolerance.
It does not cover fits such as H7/g6, thread tolerances, surface roughness or GD&T. Those always need their own callout, whatever the title block says.
What each process holds
Tolerance is not one number for the whole shop — it depends on how the feature is made.
- CNC milling — ±0.01 mm on critical features, ±0.005 mm where geometry allows, in a 1000 × 600 × 500 mm envelope.
- CNC turning — ±0.01 mm, roundness to 0.005 mm, up to Ø 300 mm.
- 5-axis machining — ±0.01 mm with up to five faces in one setup, which removes the stack-up you get from re-fixturing.
- Wire EDM — ±0.01 mm standard, ±0.005 mm with skim passes.
- Grinding — ±0.002 mm on ground features, for parts held below what milling and turning can reliably repeat.
How to put tolerances on your drawing
Small decisions on the drawing that cut hours off the machine time.
- Tolerance only the dimensions that matter. Everything else falls back to ISO 2768-m and costs nothing extra.
- Do not write ISO 2768-m in the title block and then tolerance every dimension anyway — the drawing ends up contradicting itself.
- Mark which dimensions are functional. We quote and inspect against those and leave the rest alone.
- A ±0.01 mm callout on a bore costs more than the same callout on an outside face — the bore needs a finishing pass and a bore gauge.
- Anodising, plating and painting add roughly 5–25 µm per surface. Say so if a fit is involved and we will machine to the pre-plate size.
- On hardened steel and titanium the tolerance is rarely the problem — the tool time is. Loosen what you can and the lead time falls with the price.
Frequently asked questions
The questions engineers ask us before they send a first drawing.
What tolerance do you hold if my drawing does not say?
ISO 2768-m. That means ±0.1 mm on dimensions up to 3 mm, ±0.2 mm from 6 to 30 mm, and ±0.3 mm from 30 to 120 mm, widening with size. If that is too loose for a feature, give the feature its own tolerance and we will quote to it.
Can you hold ±0.005 mm across the whole part?
It is possible and it is expensive. Holding it on every dimension means extra finishing passes, slower feeds, temperature control and full inspection. Most parts need it on two or three features — mark those and let the rest run to ISO 2768-m.
Is a tighter tolerance always better?
No. A tolerance you do not need adds cost without adding function, and on thin or large parts it can make the part harder to hold true. The useful question is what the feature has to do, not how tight we can go.
How much does tolerance affect price?
Cost jumps at three points. Below ±0.01 mm you pay for a finishing pass and in-process measurement. Positional tolerances between faces usually need a second setup or a 5-axis machine, and every setup adds handling and a new datum. A full dimensional report adds CMM time, which is why many customers ask for first-article only.
Do you provide inspection reports?
Yes, on request. Every part is inspected against your drawing before shipment, and dimensional reports and material certificates are prepared when the project needs them. Tell us at quote stage so we can build the documentation into the schedule.
Can you work to GD&T callouts?
Yes. We machine and inspect to the datums and geometric tolerances on your drawing — flatness, perpendicularity, position, runout. Where a feature carries no geometric callout, ISO 2768-2 general tolerances apply by default.
Where tolerance starts costing money
Tolerance is not priced linearly. Cost jumps at three points.
1. Below ±0.01 mm. The feature needs a separate finishing pass, slower feeds, more frequent tool changes, and measuring while the part is still on the machine.
2. Positional tolerances across faces. Holding two faces relative to each other usually means a second setup or a 5-axis machine. Every extra setup adds handling time and a new datum, and each datum brings its own error.
3. Full documentation. A dimensional report for every part means CMM time on every part. Asking for first-article inspection plus a spot check on the rest usually gives the same assurance for a fraction of the cost.
Ready to Start Your Project?
Send drawings in STEP, IGES or DWG. You get a priced quote within 48 hours in the normal case, with tolerance and lead time stated up front.
Where the part has to measure as well as fit — fixtures, gauge bodies, instrument panels — see CNC machining for test and measurement.